
BEDS5
BATHS3 full 2 partial
SQUARE FEET3,075
MLS#2625901
STATUSActive
PROPERTY TYPEResidential - Single Family
SUBDIVISIONOak Ridge Estates I
SCHOOLClaremore - Sch Dist
Property Description
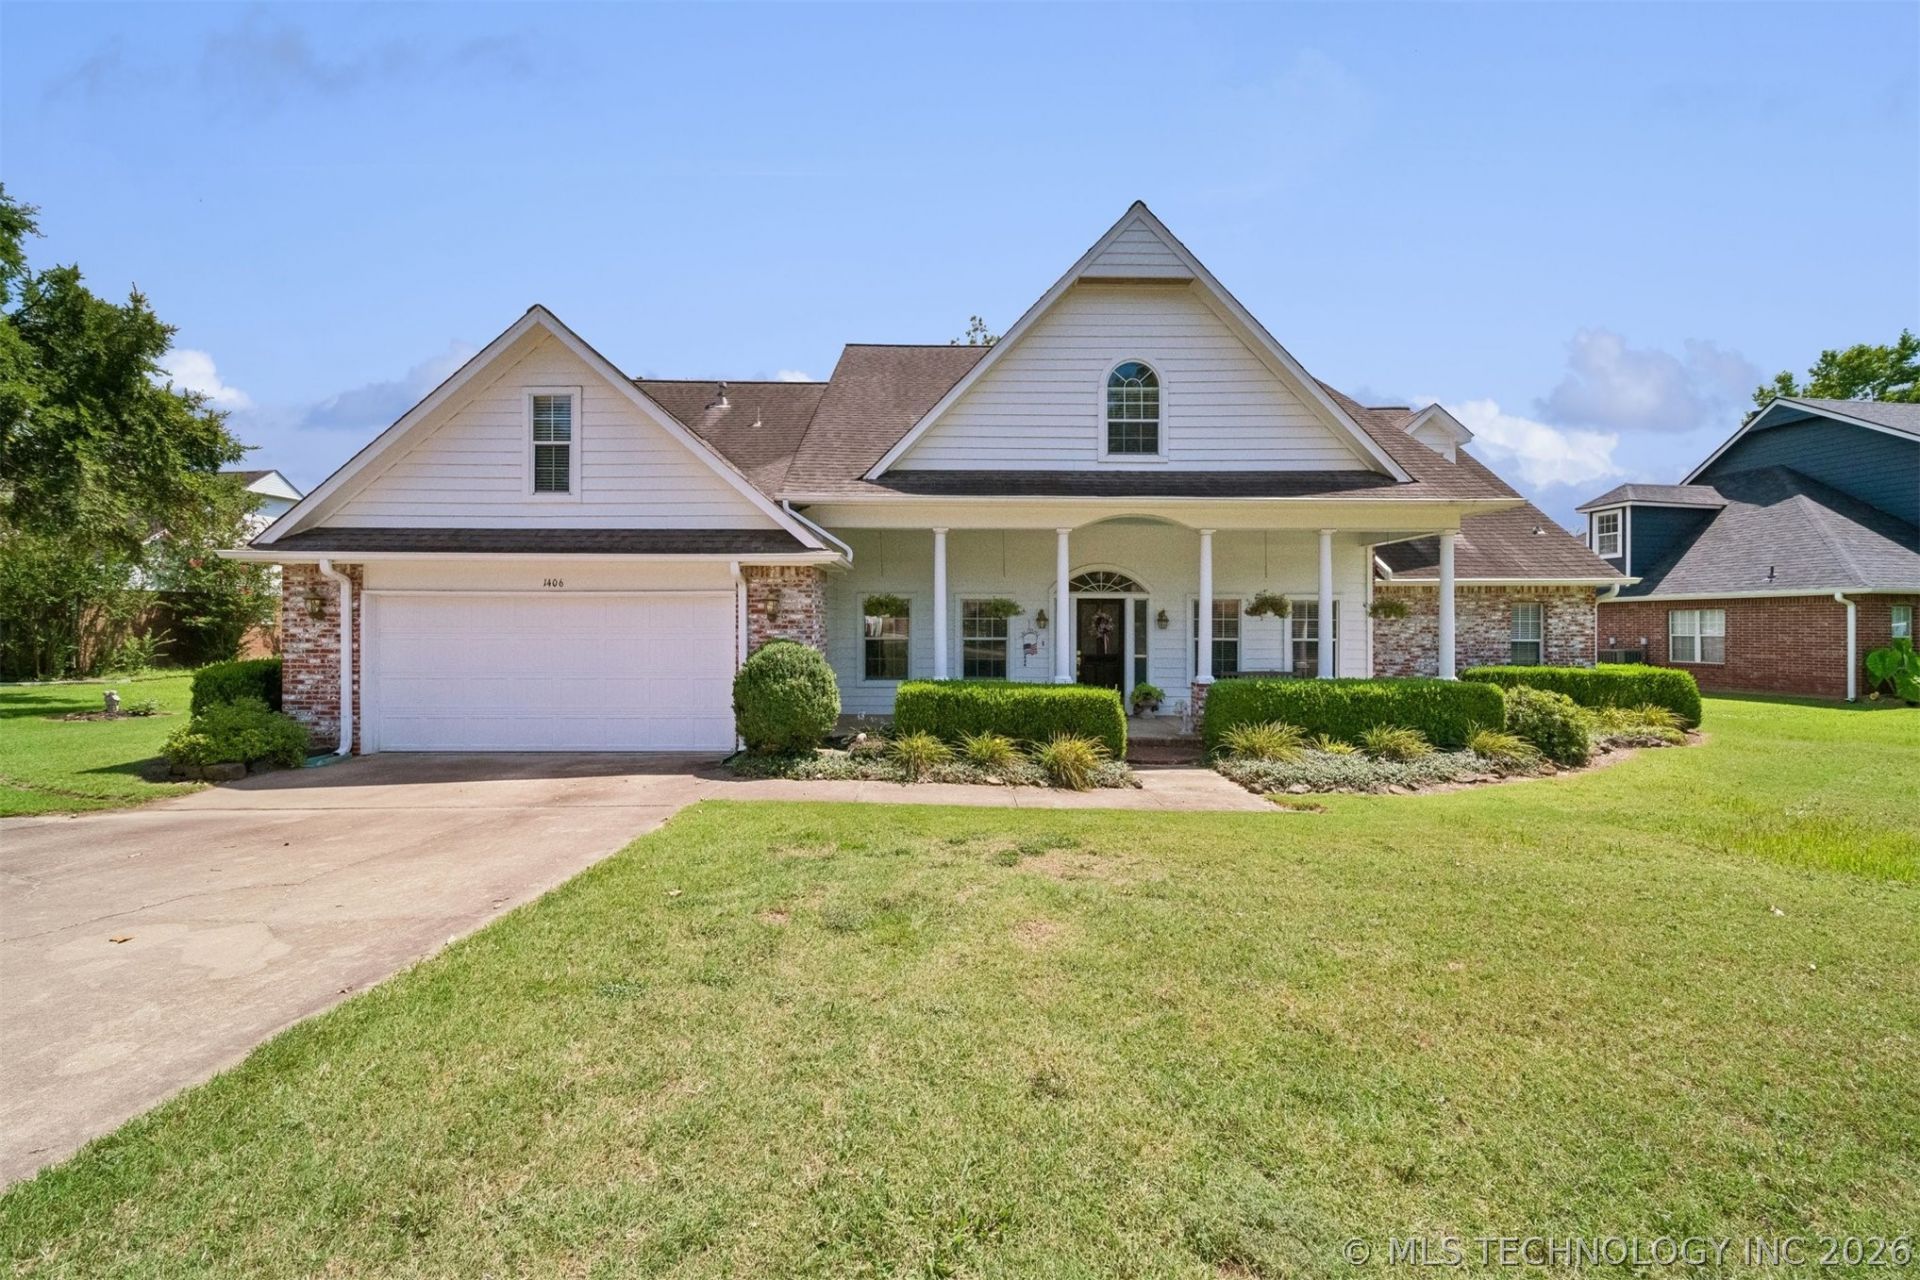
This Claremore home offers a rare combination of size, quality, and neighborhood convenience. With five bedrooms, multiple living areas, and nearly 0.8 acres, it's built for families who want space to spread out. The mature trees and terraced lot give the property a peaceful, established feel, while the Hardie Plank exterior and updated energy features make it practical and efficient. Inside, you'll find a comfortable layout with tall ceilings, hardwood floors, a large kitchen area, and plenty of room for work, crafting, play, and hosting. The deck and porch expand your living space outdoors, and the proximity to Claremore Lake adds a lifestyle bonus for anyone who enjoys nature or water activities. It is a well-built, spacious home in a desirable neighborhood and school district, offering both everyday comfort and long-term value.
Property Features
Property Type: Residential - Single Family
Basement: None
Cooling: 2 Units
Fireplaces: 1
Garage: 2 car attached
Heating: Gas, Multiple Heating Units
Home Style: English
Lot Size: 0.78 Acres
Roof Type: Asphalt, Fiberglass
Stories: 2.0
Taxes: $3,219
Year Built: 1993
Amenities
Attic
High Ceilings
High Speed Internet
Internal Expansion
Pullman Bath
Solid Surface Counters
Cable TV
Wired for Data
Ceiling Fan(s)
Electric Oven Connection
Gas Range Connection
Gas Oven Connection
Programmable Thermostat
Concrete Driveway
Sprinkler/Irrigation
Rain Gutters
Feature Descriptions
Appliances: Built-In Oven, Cooktop, Dryer, Dishwasher, Disposal, Gas Water Heater, Microwave, Oven, Range, Refrigerator, Washer
Association Amenities: Other
Body of Water: Claremore Lake
Community Features: Gutter(s), Sidewalks
Days on Site: 1
Door Features: Insulated Doors
Exterior: Brick, HardiPlank Type, Wood Frame
Fencing: None
Fireplace: Gas Log, Gas Starter
Flooring: Carpet, Hardwood, Tile
HOA Fee: 150/ Annually
HOA Y/N: Yes
Laundry: Washer Hookup, Electric Dryer Hookup, Gas Dryer Hookup
Lot: Mature Trees
Parcel#: 660002428
Parking: Attached, Garage
Parking Notes: Attached, Garage
Patio/Porch: Deck, Porch
Pets Allowed: Yes
Security: No Safety Shelter, Smoke Detector(s)
Sewer: Public Sewer
Topography: Terraced
Utilities: Electricity Available, Natural Gas Available, High Speed Internet Available, Water Available
Water: Public
Water Features: Boat Ramp/Lift Access
Window: Vinyl, Insulated Windows
Local Schools
High School: Claremore
Middle School: Will Rogers
Elementary School: Roosa
School District: Claremore - Sch Dist
Listed By / Shown By
Listed By
Agency Name: OklaHomes Realty, Inc.
Shown By
Agent Name: Mike Wilson
Agent Phone: (580) 380-9931
Agency Title: Solid Rock Realtors

Estimate Your Payment
Estimated Payment
$ 1,425.93 per month $1,023.54 Principal & Interest $268.25 Property Tax $134.14 Homeowner's Insurance
1406 NE Oakridge Drive | MLS# 2625901
This single family home located at 1406 NE Oakridge Drive, Claremore, OK 74017 is currently listed for sale with an asking price of $459,900. This property was built in 1993 and has 5 bedrooms and 3 full and 2 partial baths with 3075 sq. ft. NE Oakridge Drive is located in the Oak Ridge Estates I subdivision within the Claremore - Sch Dist school district. Search Oak Ridge Estates I real estate on mwilson.solidrockrealtors.com today.