
BEDS3
BATHS2 full
SQUARE FEET2,195
MLS#2626263
STATUSActive
PROPERTY TYPEResidential - Single Family
SUBDIVISIONFrazier Meadows I
SCHOOLBixby - Sch Dist
Property Description
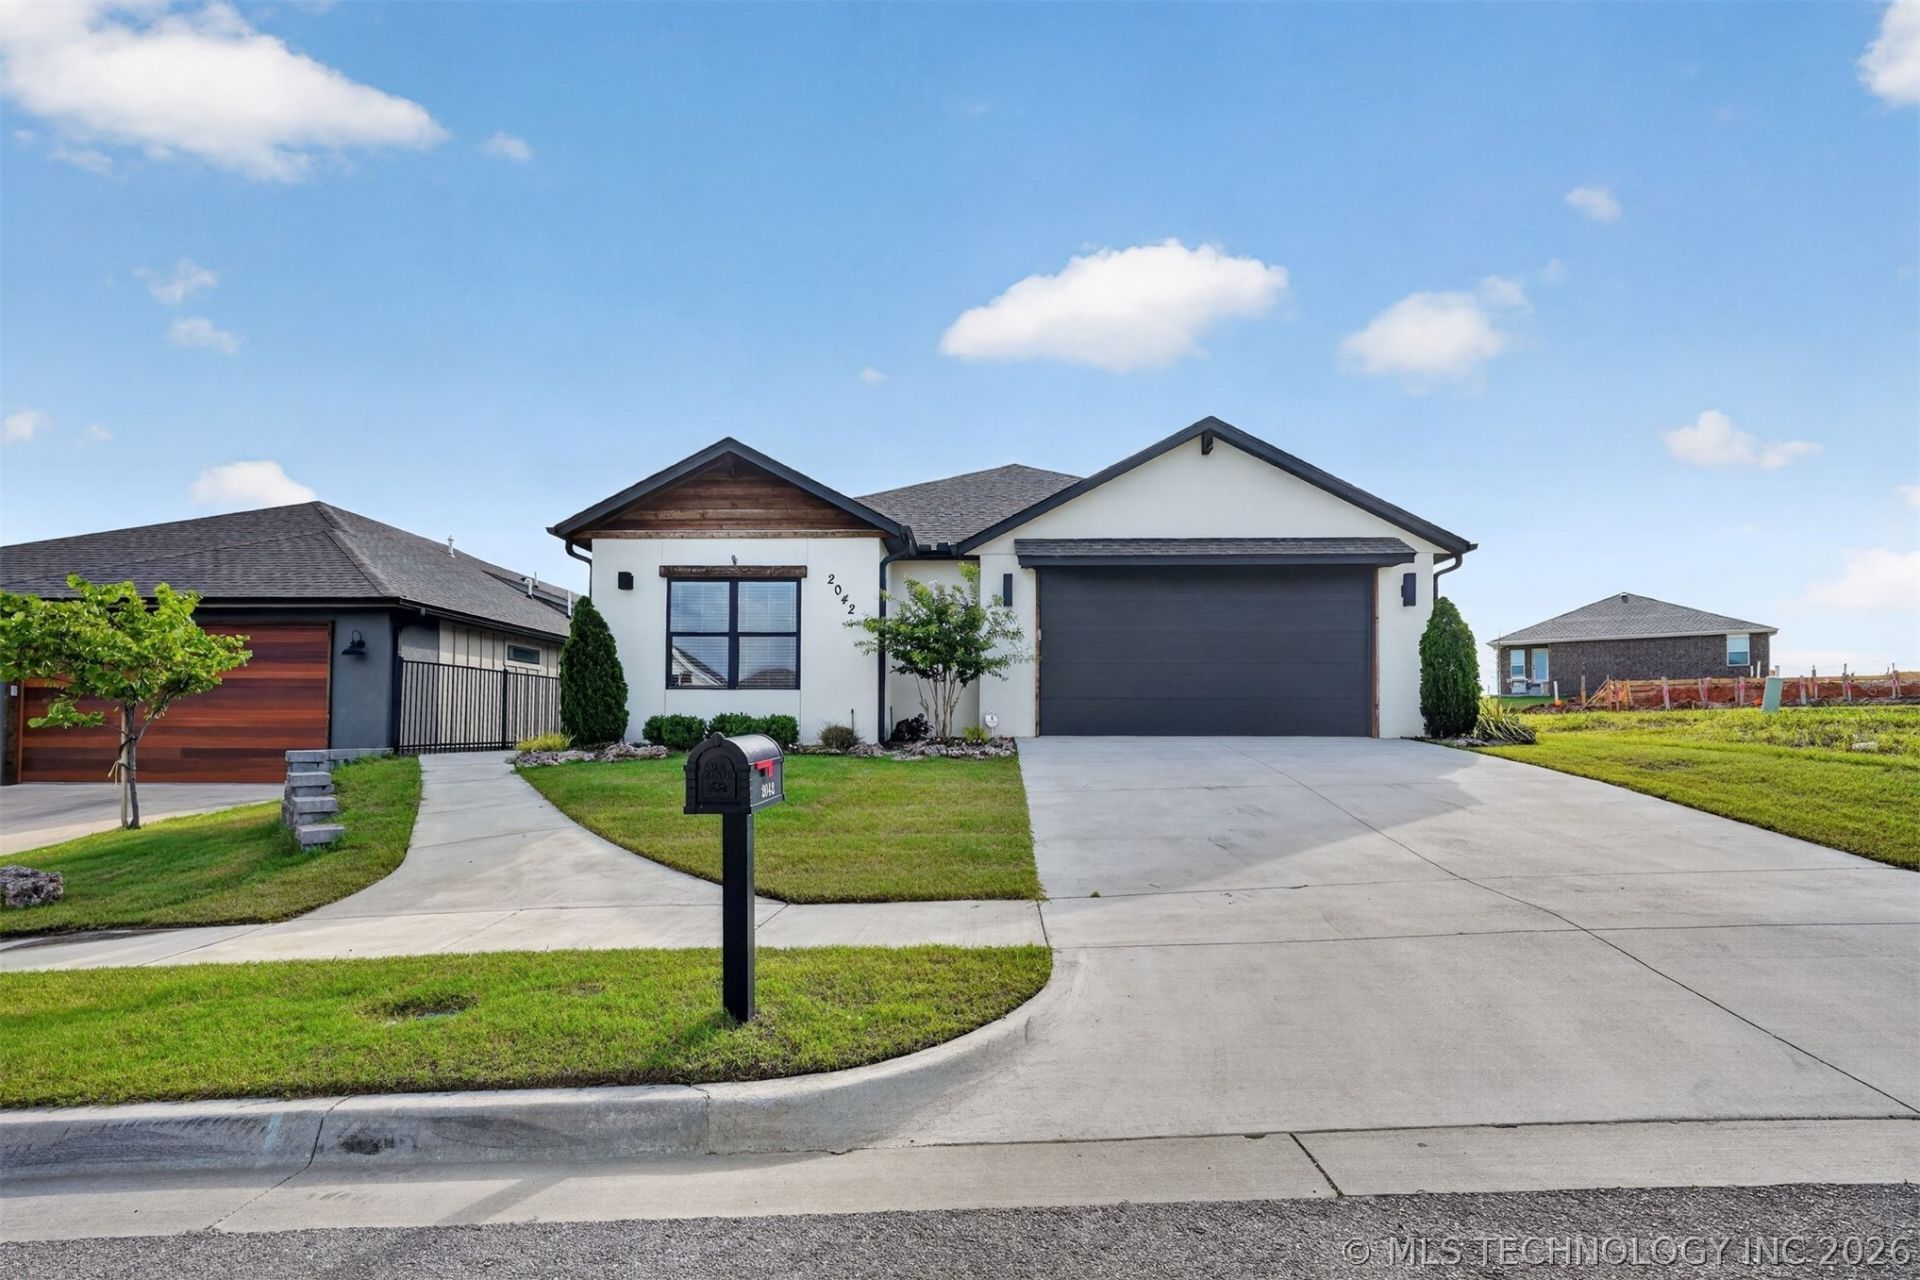
Welcome into this stunning custom built home with unique front door entry! Enter this open concept floor plan with Vaulted ceilings and hardwood flooring throughout living areas. The living room features a custom stone fireplace and wall of windows. The Gourmet kitchen includes gas cooktop, built in oven , microwave and dishwasher. Also includes a stainless refrigerator! Oversized Quartz Island and walk in pantry. Adjacent Breakfast room is perfect for hosting . Primary Suite has a spa inspired bathroom with soaking tub, shower, double sinks. Walk thru the generous closet to the laundry room. There are 2 additional bedrooms with walk in closets and adjacent to the large hall bath. High end finishes throughout. Oversized garage with epoxy flooring. FULLY FOAMED INSULATION makes this home amazingly energy efficient. Relax on your covered back patio in this quiet cul-de-sac.
Property Features
Property Type: Residential - Single Family
Basement: None
Cooling: Central Air
Fireplaces: 1
Garage: 2 car attached
Heating: Central, Gas
Lot Size: 0.15 Acres
Roof Type: Asphalt, Fiberglass
Stories: 1.0
Taxes: $946
Year Built: 2023
Amenities
Attic
Granite Counters
High Ceilings
High Speed Internet
Quartz Counters
Stone Counters
Cable TV
Vaulted Ceiling(s)
Wired for Data
Ceiling Fan(s)
Electric Oven Connection
Gas Range Connection
Programmable Thermostat
Concrete Driveway
Sprinkler/Irrigation
Landscaping
Lighting
Rain Gutters
Feature Descriptions
Appliances: Dishwasher, Disposal, Microwave, Oven, Range, Refrigerator, Tankless Water Heater
Association Amenities: Park, Pool, Trail(s)
Community Features: Gutter(s), Sidewalks
Door Features: Insulated Doors
Exterior: HardiPlank Type, Stucco, Wood Frame
Fencing: Privacy
Fireplace: Gas Log, Gas Starter
Flooring: Carpet, Tile, Wood
HOA Fee: 125/ Annually
HOA Y/N: Yes
Lot: Cul-De-Sac
Parcel#: 60425-73-0543230
Parking: Attached, Garage
Parking Notes: Attached, Garage
Patio/Porch: Covered, Patio, Porch
Security: No Safety Shelter, Security System Owned, Smoke Detector(s)
Sewer: Public Sewer
Utilities: Electricity Available, Fiber Optic Available, Natural Gas Available, High Speed Internet Available, Water Available
Water: Public
Window: Vinyl, Insulated Windows, Storm Window(s)
Local Schools
High School: Bixby
Elementary School: West
School District: Bixby - Sch Dist
Listed By / Shown By
Listed By
Agency Name: Chinowth & Cohen
Shown By
Agent Name: Mike Wilson
Agent Phone: (580) 380-9931
Agency Title: Solid Rock Realtors

Estimate Your Payment
Estimated Payment
$ 1,133.55 per month $932.51 Principal & Interest $78.83 Property Tax $122.21 Homeowner's Insurance
2042 E 130th Street | MLS# 2626263
This single family home located at 2042 E 130th Street , Jenks, OK 74037 is currently listed for sale with an asking price of $419,000. This property was built in 2023 and has 3 bedrooms and 2 full baths with 2195 sq. ft. E 130th Street is located in the Frazier Meadows I subdivision within the Bixby - Sch Dist school district. Search Frazier Meadows I real estate on mwilson.solidrockrealtors.com today.