
BEDS3
BATHS1 full
SQUARE FEET870
MLS#2640557
STATUSActive
PROPERTY TYPEResidential -
SUBDIVISIONPennington Hills III
SCHOOLBartlesville - Sch Dist
Property Description
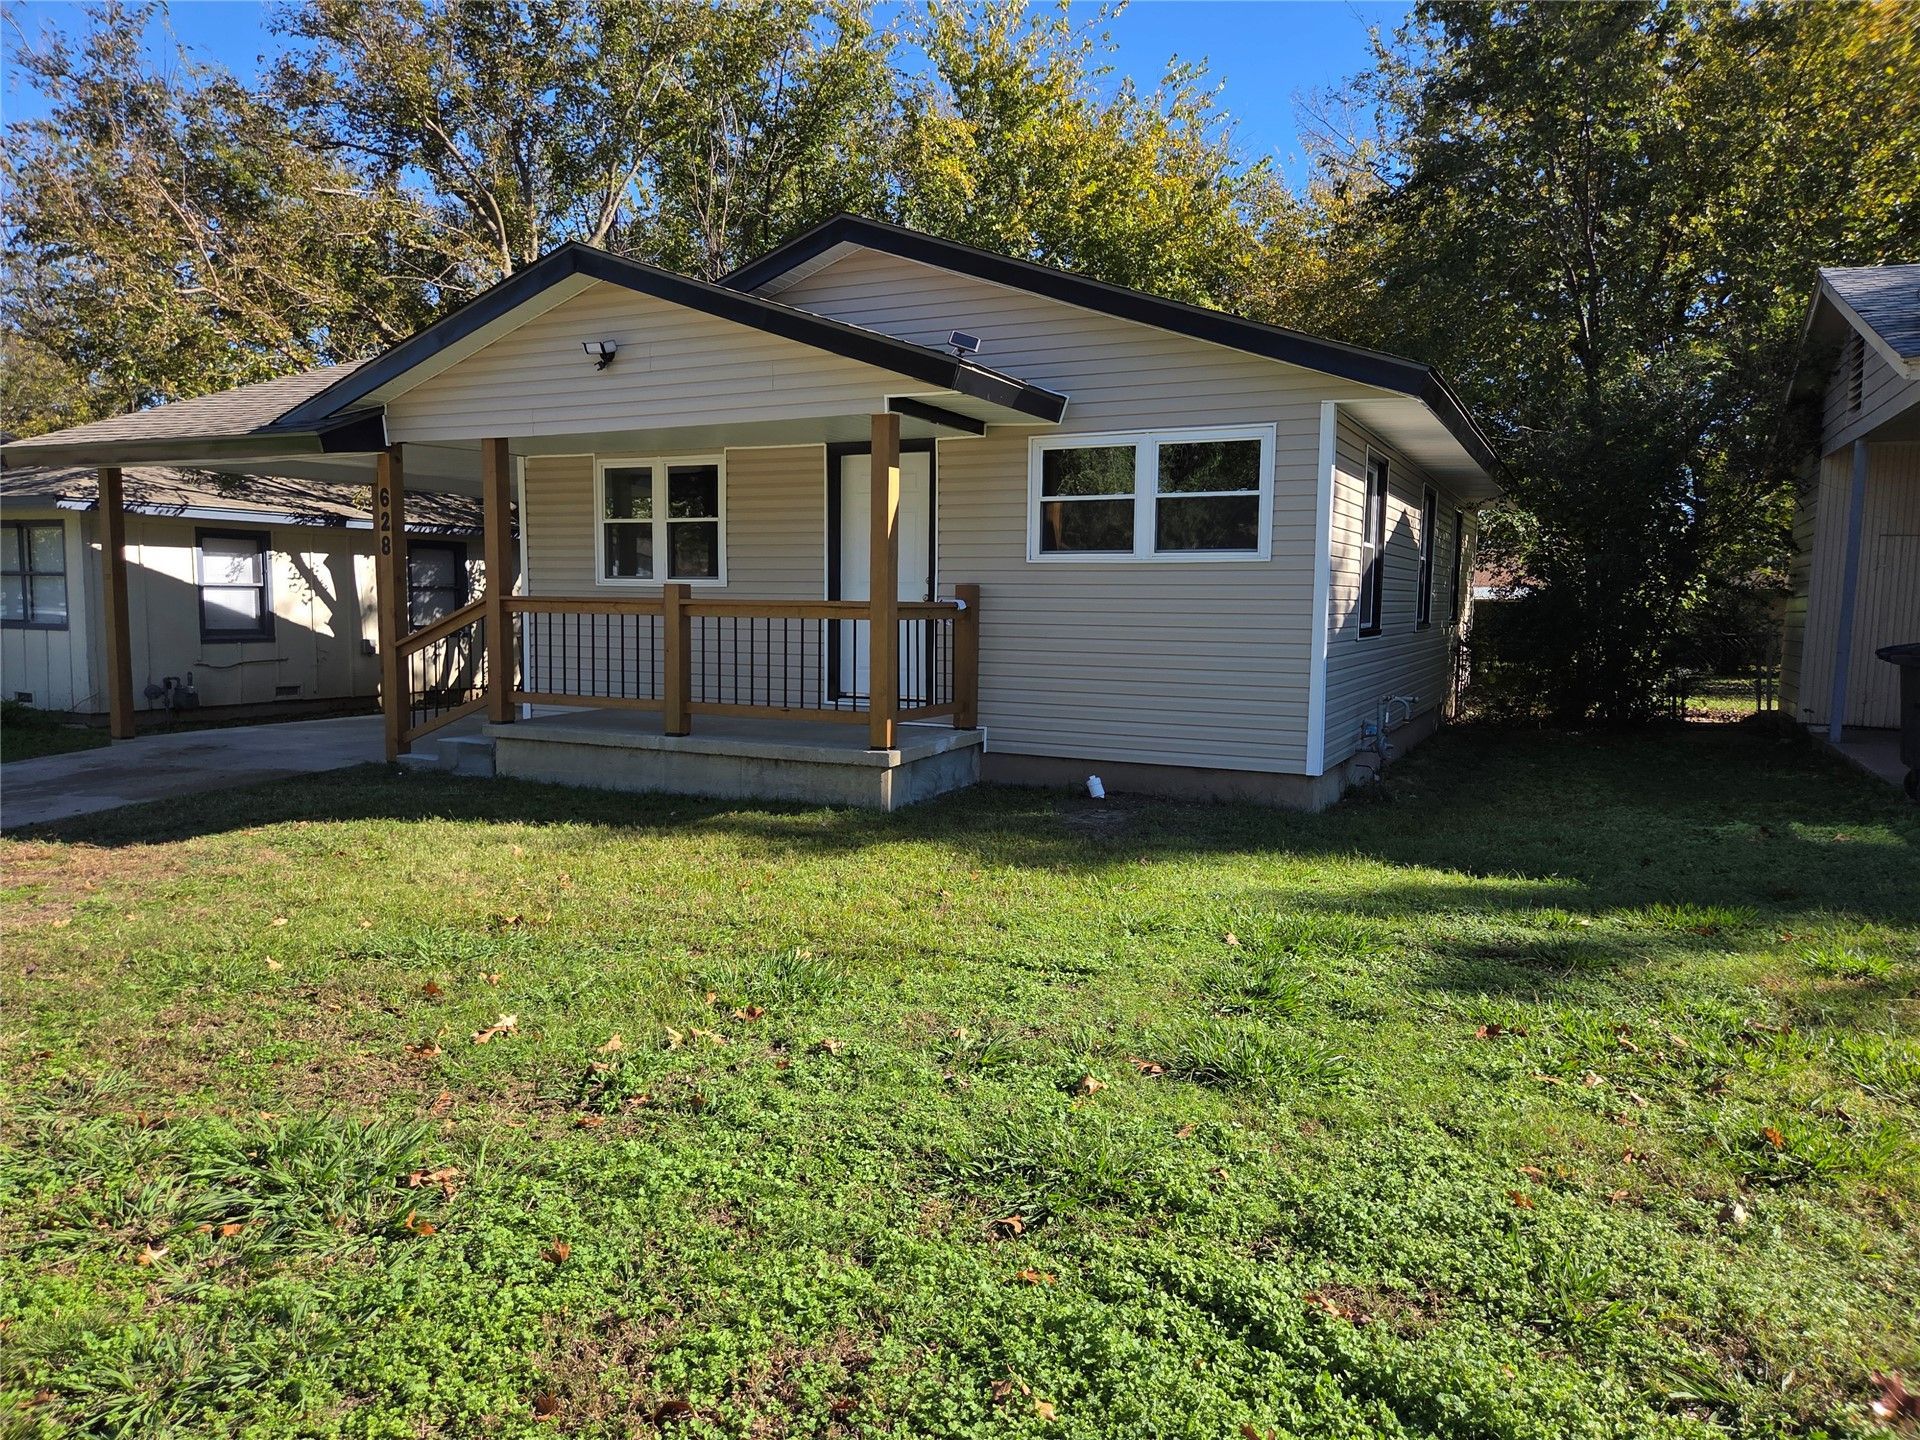
The kitchen IS the heart of this newly renovated home*Your country kitchen includes - all new Custom cabinets, Pantry, Countertops, Breakfast bar, Desktop, Stove/Oven*Expanded bathroom has new sink/counter, original tub/shower combo, custom tile surround**ALL NEW:: Flooring, siding, roof, windows, furnace & central air, interior doors, trim around doors & windows, light fixtures & ceiling fans, entire kitchen, water and sewer drainage lines, plus an expanded electrical panel**Handmade front porch wood & metal railing by Sabore's outdoor patio contractor*The separate laundry is in the utility shed to add extra living space on the main level**Enjoy your covered front porch, and back patio, plus the big, fenced backyard*This is home sweet home, with a cherry on top!!! You're a block away from the Walmart, Banking, Braums, and further down you'll find more shopping & restaurants!
Property Features
Property Type: Residential -
Basement: None, Crawl Space
Cooling: Central Air
Garage: 1
Heating: Central, Electric, Gas
Home Style: Bungalow
Lot Size: 0.14 Acres
Roof Type: Asphalt, Fiberglass
Stories: 1.0
Taxes: $709
Year Built: 1955
Amenities
Laminate Counters
None
Ceiling Fan(s)
Electric Oven Connection
Electric Range Connection
Programmable Thermostat
Concrete Driveway
Feature Descriptions
Appliances: Gas Water Heater, Other, Oven, Range
Community Features: Sidewalks
Exclusions: None
Exterior: Vinyl Siding, Wood Frame
Fencing: Chain Link
Flooring: Vinyl
HOA Y/N: No
Laundry: Washer Hookup, Electric Dryer Hookup
Lot: None
Parcel#: 0017773
Parking: Carport, Garage Faces Side, Storage
Parking Notes: Carport, Garage Faces Side, Storage
Patio/Porch: Covered, Patio, Porch
Security: No Safety Shelter
Sewer: Public Sewer
Utilities: Electricity Available, Natural Gas Available, Water Available
Water: Public
Window: Vinyl, Insulated Windows
Local Schools
High School: Bartlesville
Elementary School: Ranch Heights
School District: Bartlesville - Sch Dist
Listed By / Shown By
Listed By
Agency Name: Red Door Real Estate
Shown By
Agent Name: Mike Wilson
Agent Phone: (580) 380-9931
Agency Title: Solid Rock Realtors

Estimate Your Payment
Estimated Payment
$ 398.91 per month $300.45 Principal & Interest $59.08 Property Tax $39.38 Homeowner's Insurance
628 SE Greystone Avenue | MLS# 2640557
This home located at 628 SE Greystone Avenue , Bartlesville, OK 74006 is currently listed for sale with an asking price of $135,000. This property was built in 1955 and has 3 bedrooms and 1 full baths with 870 sq. ft. SE Greystone Avenue is located in the Pennington Hills III subdivision within the Bartlesville - Sch Dist school district. Search Pennington Hills III real estate on mwilson.solidrockrealtors.com today.