
BEDS4
BATHS2 full 2 partial
SQUARE FEET3,201
MLS#2640371
STATUSActive
PROPERTY TYPEResidential -
SUBDIVISIONChimney Hills Estates
SCHOOLUnion - Sch Dist
Property Description
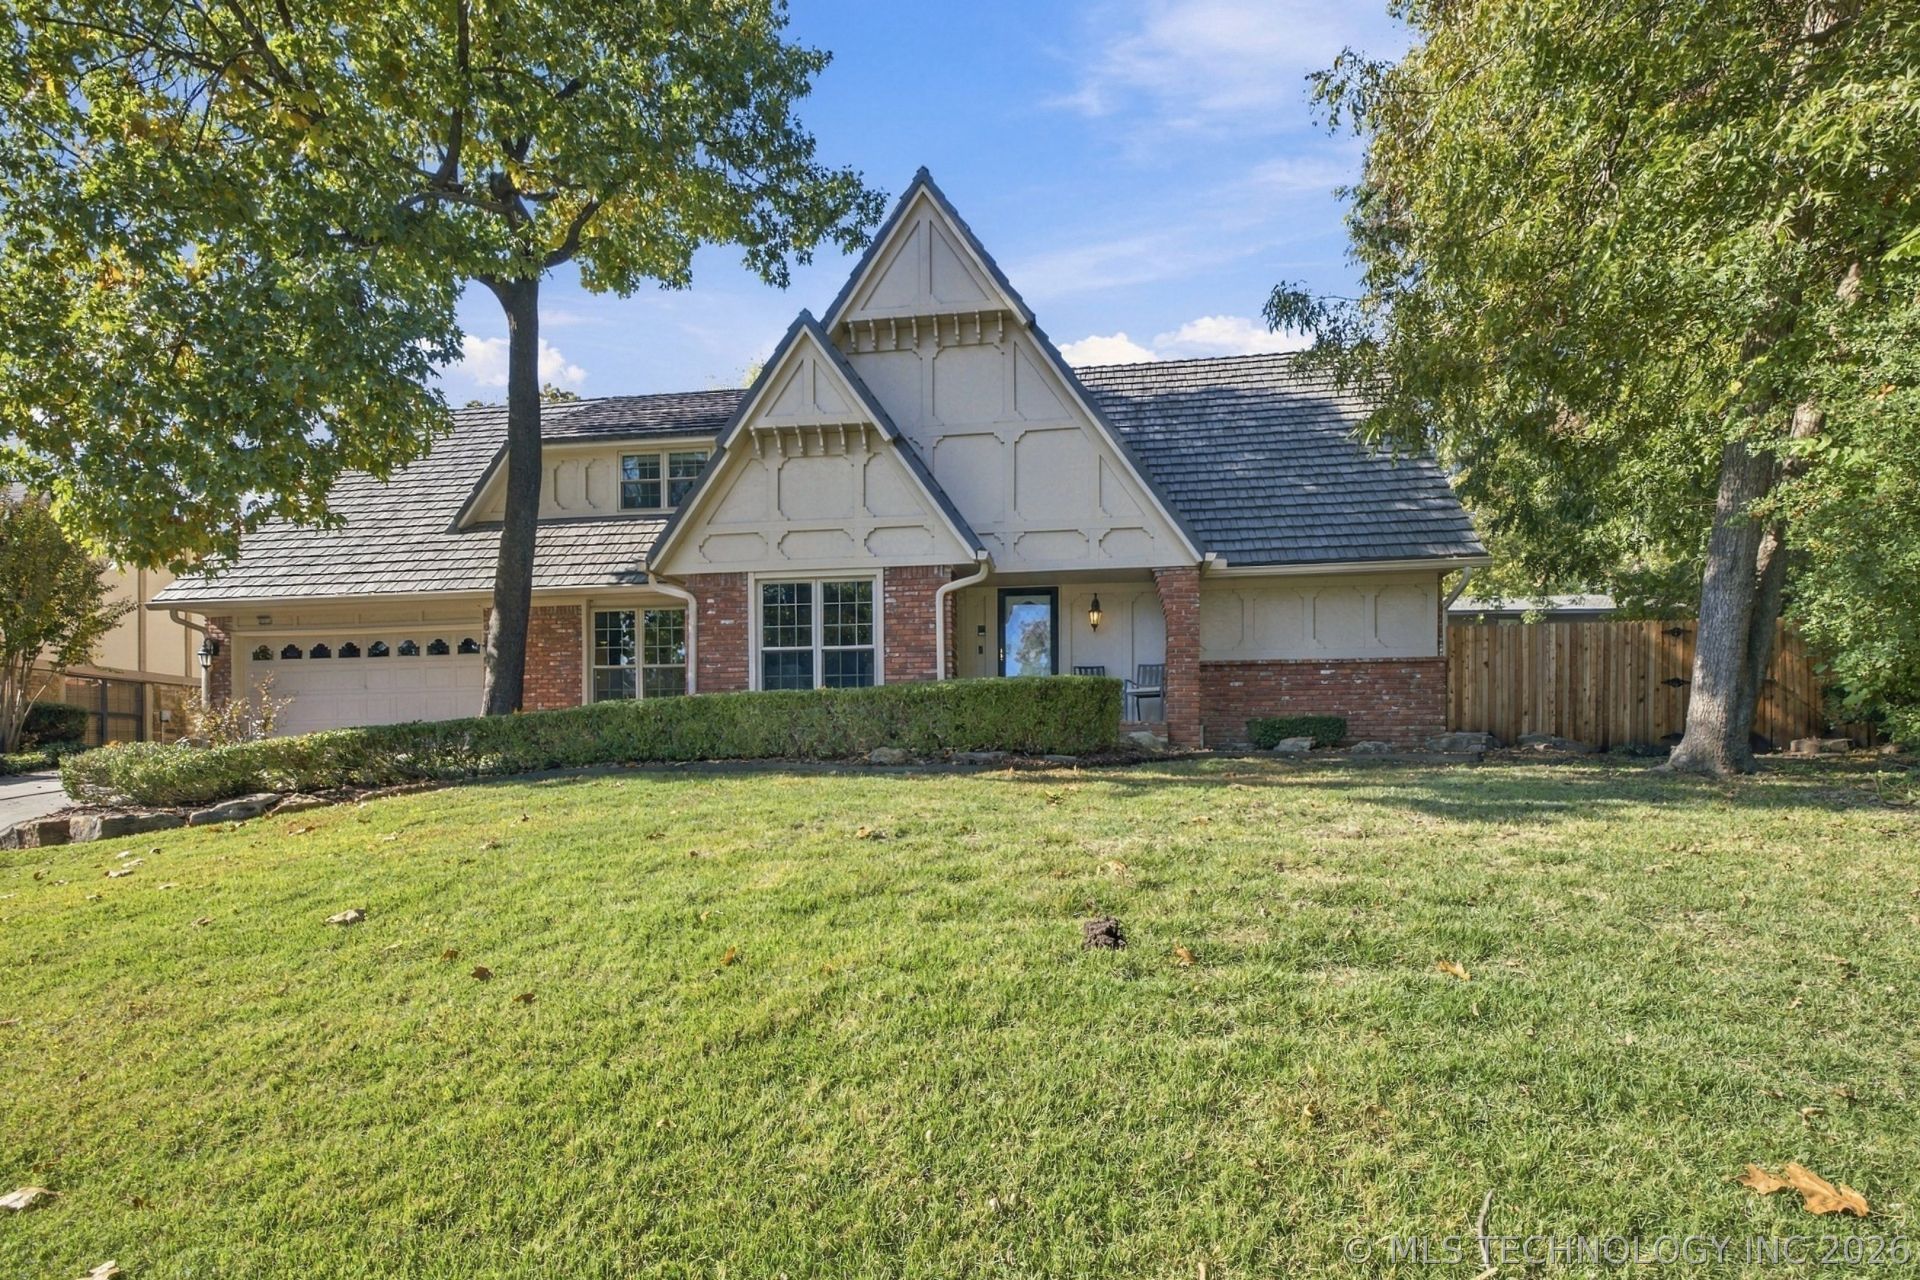
Poolside living in an established South Tulsa neighborhood with mature trees and fresh updates throughout! This home was the first home built in this part of Chimney Hills and is truly the neighborhood's gem. The expansive backyard features new security fencing, a new pool deck, new coping, new pool plaster with a 10-year warranty, new pool pump, and a new pool fence, making this backyard an ideal oasis for families with small children. Fresh sod adds to the outdoor appeal, while a large storage shed provides room for tools and lawn equipment. A new lawn sprinkler system covering both front and back yards ensures a vibrant lawn year round. This home is stately situated overlooking a cul-de-sac with great curb appeal! Inside, real wood flooring throughout the downstairs, fresh paint throughout, new kitchen flooring, and an upgraded stovetop give the home a refreshed, modern feel. Generous storage and ample attic space offer room to stay organized. New gutters and a metal roof with a lifetime warranty round out the features of this prized South Tulsa home.
Property Features
Property Type: Residential -
Cooling: Central Air,2 Units, Zoned
Fireplaces: 1
Garage: 2 car attached
Heating: Gas, Multiple Heating Units, Zoned
Home Style: English
Lot Size: 0.29 Acres
Roof Type: Metal
Stories: 2.0
Taxes: $5,577
Year Built: 1979
Amenities
Attic
Central Vacuum
Granite Counters
High Ceilings
High Speed Internet
Cable TV
Wired for Data
Electric Oven Connection
Electric Range Connection
Concrete Driveway
Irrigation Sprinklers
Other
Rain Gutters
Feature Descriptions
Appliances: Built-In Oven, Cooktop, Dishwasher, Disposal, Gas Water Heater, Microwave, Oven, Range, Refrigerator
Association Amenities: Other
Community Features: Gutter(s)
Exterior: Brick, Masonite, Wood Frame
Fencing: Privacy
Fireplace: Gas Starter, Wood Burning
Flooring: Carpet, Tile, Wood
HOA Fee: 120/ Annually
HOA Y/N: Yes
Laundry: Washer Hookup, Gas Dryer Hookup
Lot: Cul-De-Sac, Mature Trees
Parcel#: 75301-83-14-48210
Parking: Attached, Garage, Workshop in Garage
Parking Notes: Attached, Garage, Workshop in Garage
Patio/Porch: Covered, Porch
Pool: Gunite, In Ground
Security: No Safety Shelter, Smoke Detector(s)
Sewer: Public Sewer
Swimming Pool: Yes
Utilities: Cable Available, Electricity Available, Fiber Optic Available, Natural Gas Available, Phone Available, Water Available
Water: Public
Window: Aluminum Frames
Local Schools
High School: Union
Middle School: Union
Elementary School: Darnaby
School District: Union - Sch Dist
Listed By / Shown By
Listed By
Agency Name: Keller Williams Preferred
Shown By
Agent Name: Mike Wilson
Agent Phone: (580) 380-9931
Agency Title: Solid Rock Realtors

Estimate Your Payment
Estimated Payment
$ 1,645.33 per month $1,043.79 Principal & Interest $464.75 Property Tax $136.79 Homeowner's Insurance
8804 S 66th East Avenue | MLS# 2640371
This home located at 8804 S 66th East Avenue , Tulsa, OK 74133 is currently listed for sale with an asking price of $469,000. This property was built in 1979 and has 4 bedrooms and 2 full and 2 partial baths with 3201 sq. ft. S 66th East Avenue is located in the Chimney Hills Estates subdivision within the Union - Sch Dist school district. Search Chimney Hills Estates real estate on mwilson.solidrockrealtors.com today.