
BEDS3
BATHS2 full
SQUARE FEET3,311
MLS#2640768
STATUSActive
PROPERTY TYPEResidential -
SUBDIVISIONTulsa Co Unplatted
SCHOOLBixby - Sch Dist
Property Description
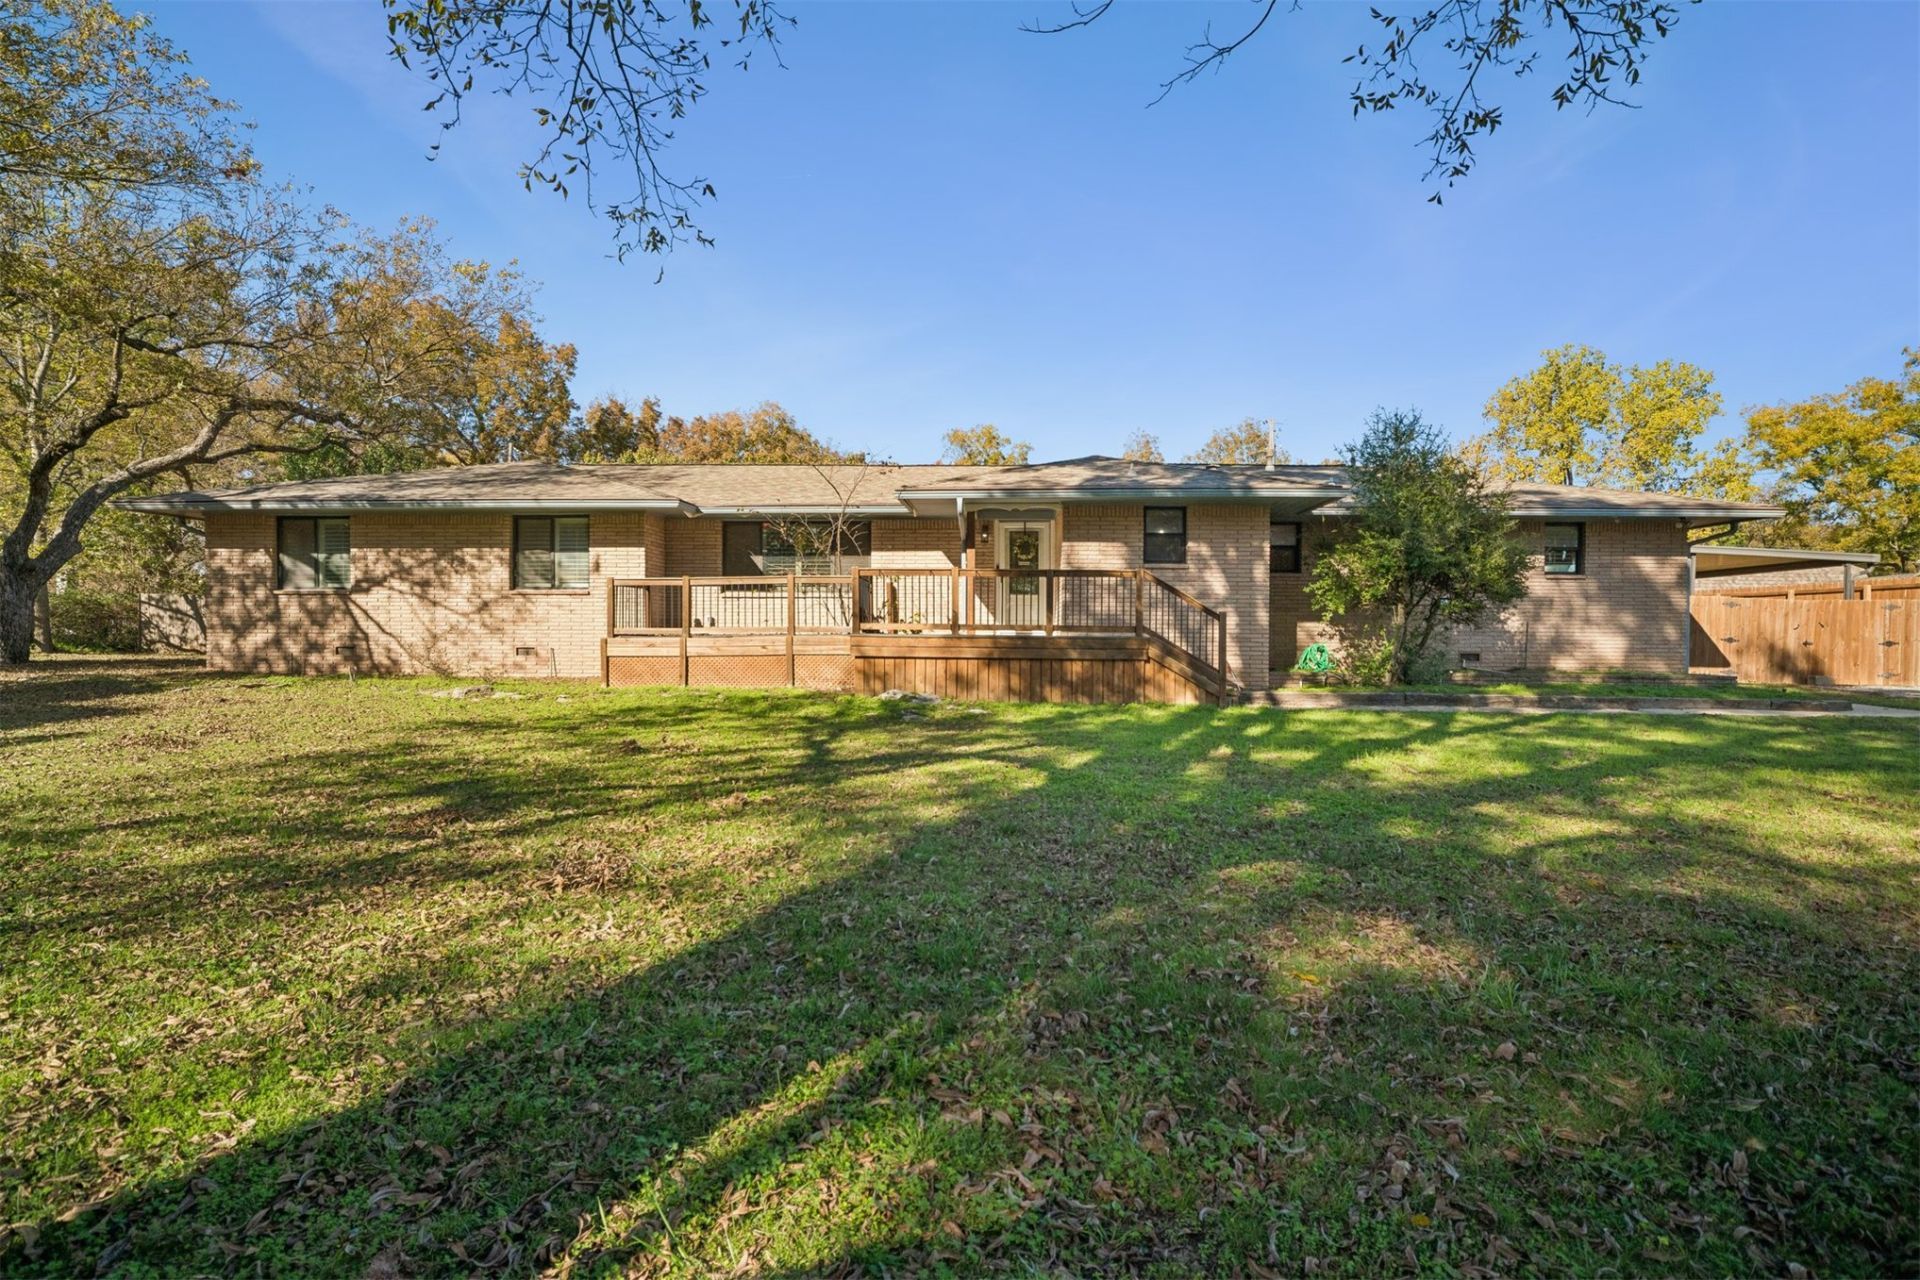
Discover the possibilities with this unique 2.7-acre property in the Bixby School District! Featuring a spacious ranch-style home and a separate living space. This property offers a rare combination of space, privacy, and versatility. Mature trees create a peaceful setting while keeping you conveniently close to downtown Bixby. The home features two generously sized living areas, a cozy fireplace, wood blinds throughout, and a flexible split-bedroom floor plan. Enjoy the outdoors from the welcoming front porch, spacious back patio, and expansive deck. Additional features includes 1 large and 1 small tool shed, indoor storm shelter, and plenty of room to make the property your own. Whether you're looking for a spacious place to call home, room for a business, or a property with multiple possibilities, this one is worth exploring!
Property Features
Property Type: Residential -
Basement: Crawl Space
Cooling: Central Air
Fireplaces: 1
Garage: 2
Heating: Central, Electric
Lot Size: 2.10 Acres
Roof Type: Shake
Stories: 1.0
Taxes: $3,787
Year Built: 1965
Amenities
Ceramic Counters
None
Ceiling Fan(s)
Gas Range Connection
Gas Oven Connection
Rain Gutters
Feature Descriptions
Appliances: Convection Oven, Dryer, Dishwasher, Disposal, Gas Water Heater, Microwave, Oven, Range, Refrigerator, Stove, Washer
Community Features: Gutter(s)
Days on Site: 3
Exterior: Brick, Wood Frame
Fencing: Partial, Split Rail
Fireplace: Glass Doors, Gas Starter
Flooring: Tile, Wood
HOA Y/N: No
Laundry: Washer Hookup
Lot: Mature Trees
Parking: Carport
Parking Notes: Carport
Patio/Porch: Deck, Porch
Security: Safe Room Interior
Sewer: Public Sewer
Utilities: Cable Available, Phone Available
Water: Public, Well
Window: Aluminum Frames
Local Schools
High School: Bixby
Elementary School: Central
School District: Bixby - Sch Dist
Listed By / Shown By
Listed By
Agency Name: Erin Catron & Company, LLC
Shown By
Agent Name: Mike Wilson
Agent Phone: (580) 380-9931
Agency Title: Solid Rock Realtors

Estimate Your Payment
Estimated Payment
$ 1,133.68 per month $723.31 Principal & Interest $315.58 Property Tax $94.79 Homeowner's Insurance
8899 E 171st Street S | MLS# 2640768
This home located at 8899 E 171st Street S, Bixby, OK 74008 is currently listed for sale with an asking price of $325,000. This property was built in 1965 and has 3 bedrooms and 2 full baths with 3311 sq. ft. E 171st Street S is located in the Tulsa Co Unplatted subdivision within the Bixby - Sch Dist school district. Search Tulsa Co Unplatted real estate on mwilson.solidrockrealtors.com today.